
East Texas Barndominium Plans
Every layout below is engineered for Texas metal and wood frame construction. Modify any room size, add shop bays, or expand porch space to fit your land.
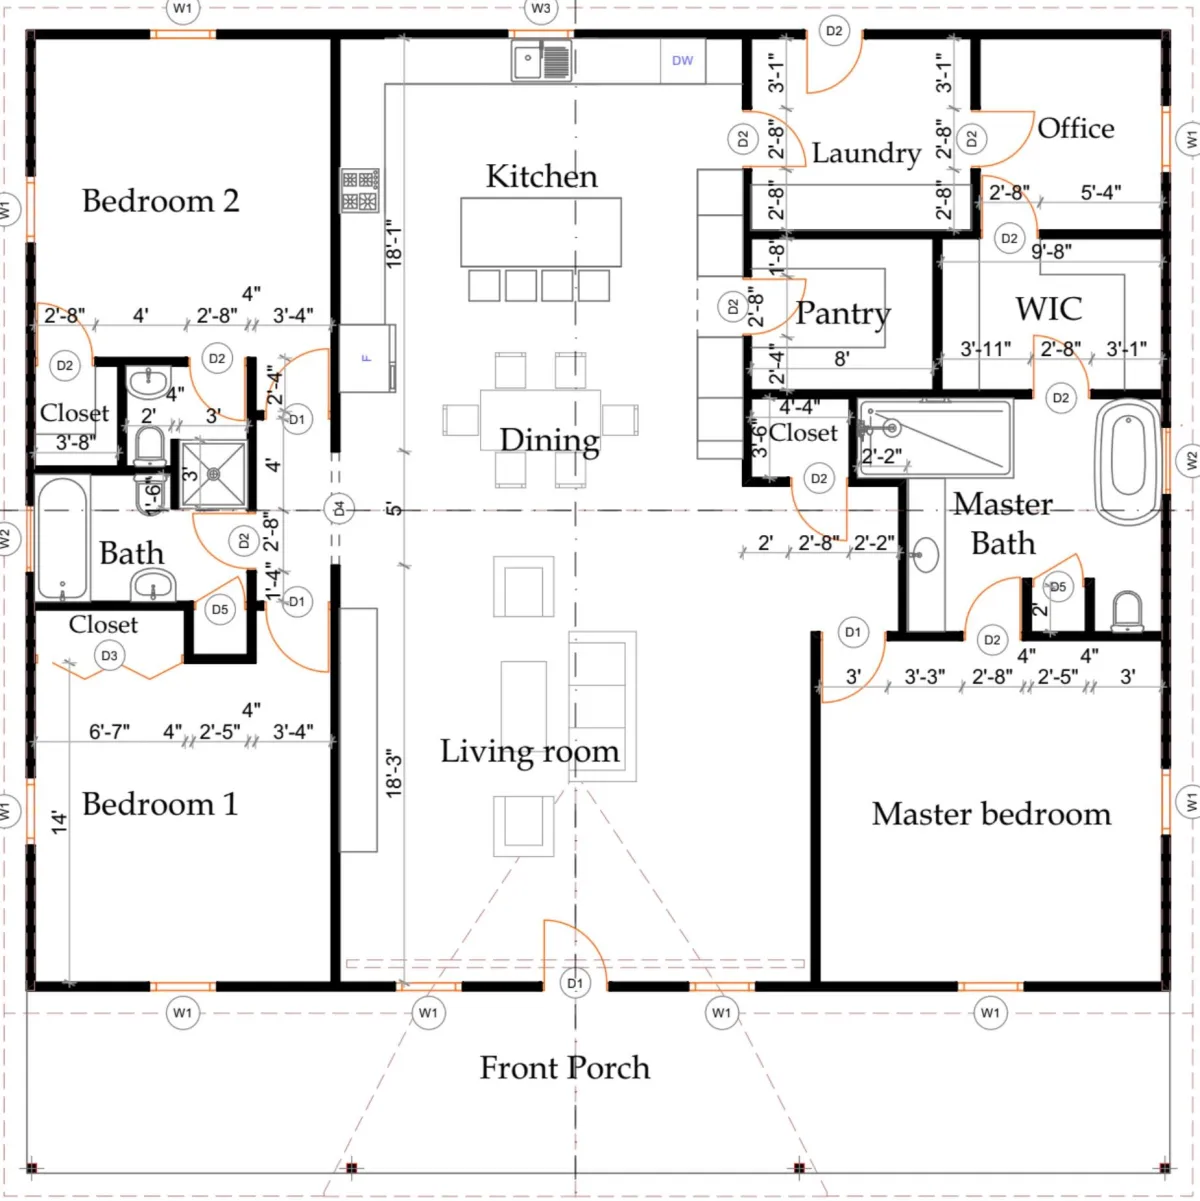
The Lone Star (Plan A)
2000 Sq FtBright great room with split floor plan & large back porch
Designed for open East Texas living with high vaulted ceilings, expansive kitchen island, master suite with double walk-in closet, and covered outdoor porch space.
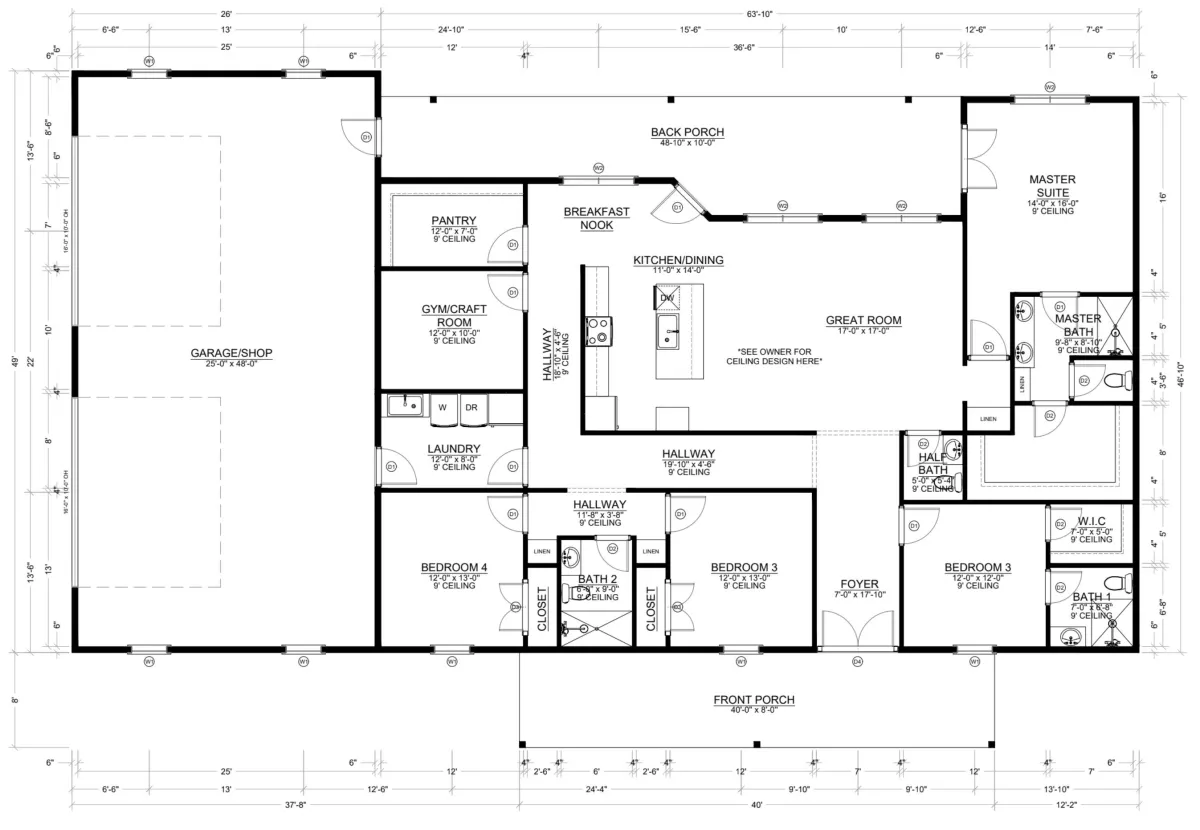
The Piney Woods (Plan B)
2525 Sq FtSpacious family layout with integrated garage/shop bay
Our most popular family barndominium layout. Features an oversized open kitchen, mudroom off the 800 sq ft attached shop, and huge master retreat.
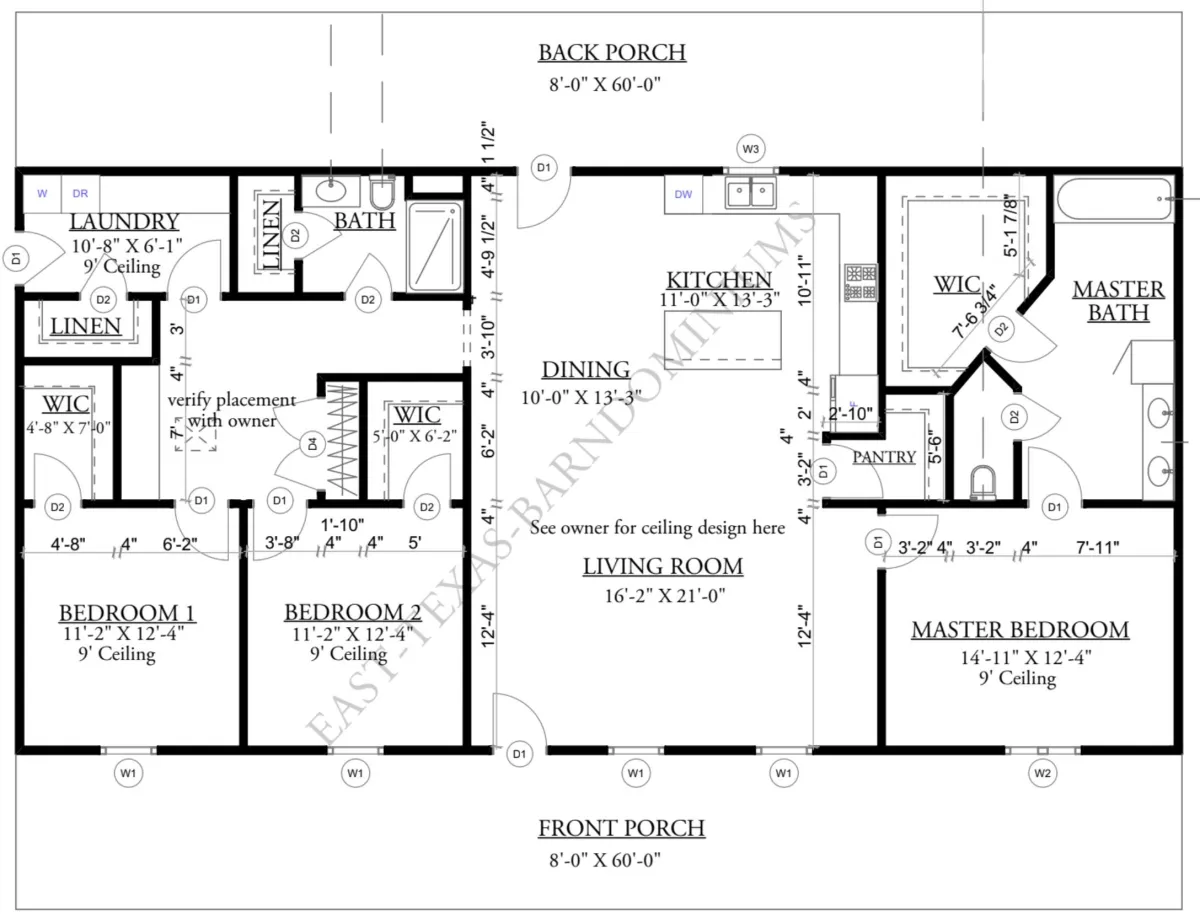
The Brazos (Plan C)
1950 Sq FtEfficient footprint with luxurious interior finishes
Maximize living space with minimal hallways. The Brazos delivers a seamless kitchen-to-living flow, ideal for country lots and ranch acreage.
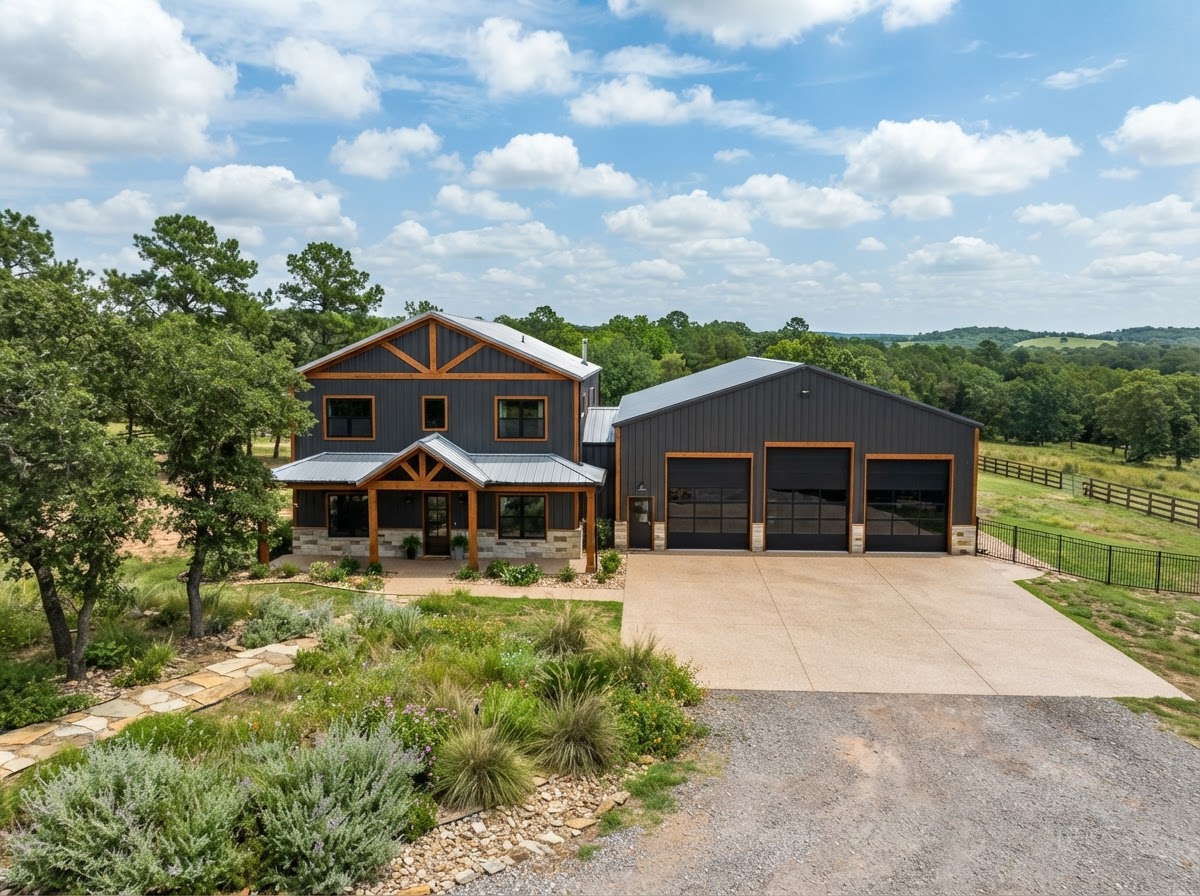
The Timberline (Plan D)
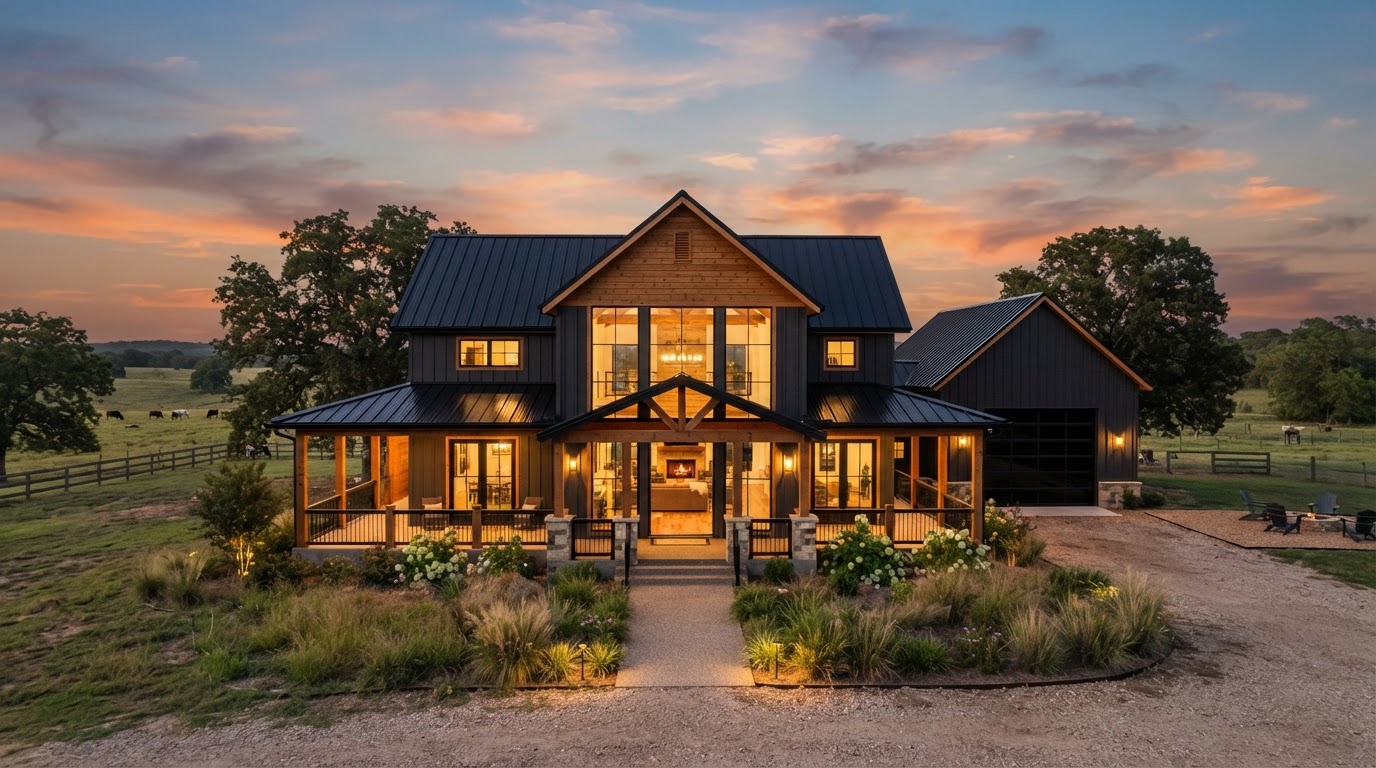
3200 Sq FtGrand 2-story barndominium with massive shop bay & loft
Designed for land owners who want space for RVs, equipment, and a multi-generational living quarters. Loft upstairs overlooks the great room.
The Red River (Plan E)
1600 Sq FtCozy country retreat or retirement home with full porch
Compact luxury barndominium optimized for single buyers, retirees, or weekend getaways on rural East Texas acreage.
Have Your Own Napkin Sketch or Custom Floor Plan?
Bring your own drawings or online inspiration! Our East Texas drafting team turns any layout into engineered, bank-certified blueprints.